Showing posts with label Home. Show all posts

Monday, June 25, 2012

Town Home Tour: Office/Guestroom and Guest Bathroom

This is the last stop on the Town Home Tour! Our office/guestroom and guest bathroom...

When you first enter the room you see the Mr's desk.
 

Across from the desk is the guest bed (i.e. the futon)

 Above the futon are our diplomas (since we don't have offices at work).

Then across from the futon is my desk. Yes, I have A LOT of books. I need to purge a few of those.


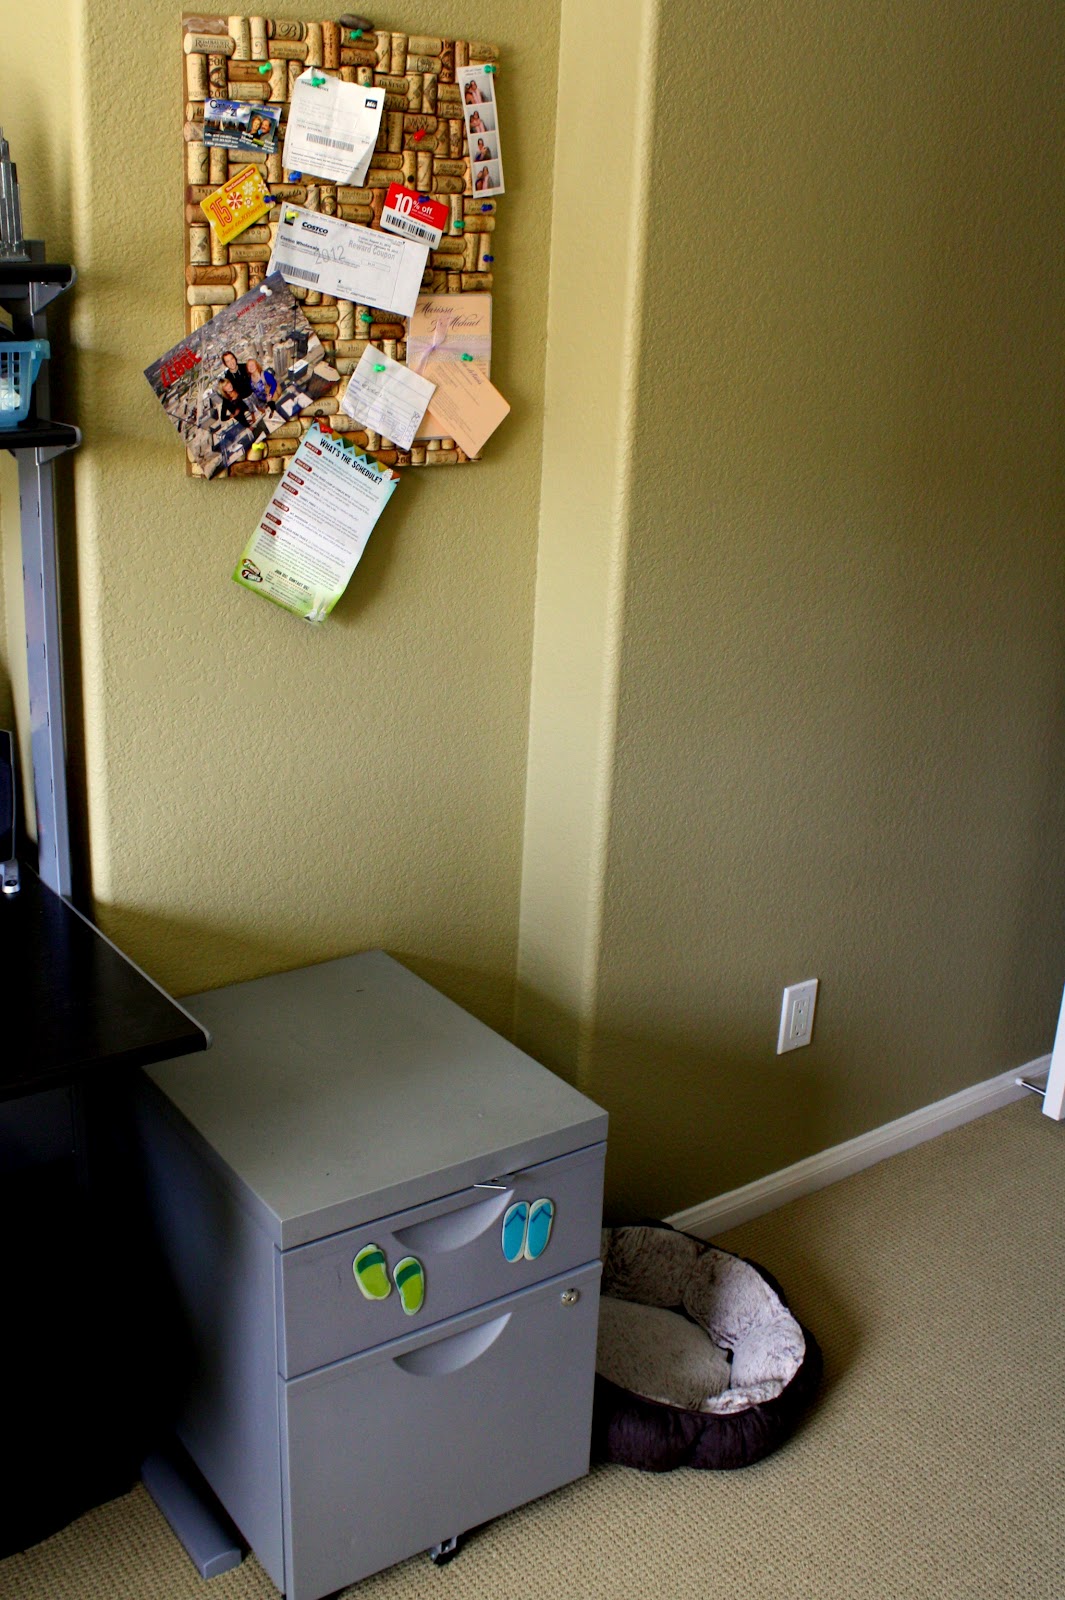
Next to the Mr's desk is our little file cabinet, DIY cork-board, and Judah's bed. 

Finally, attached to the bedroom is the second full bathroom.

That's it for the home tour! Hope you enjoyed it!

Wednesday, June 20, 2012

Town Home Tour: Stair Decor, Half-Bath, & Garage

Our town home is three stories tall, so we have a lot of wall space along our staircases.

When you enter the house you see our photo collage wall. This wall has pictures from our wedding, honeymoon, childhood, and parent's weddings.

You'll see that I love decorating with photos. I think it's genetic. If you think I'm bad, you should see my parents and grandma's houses!

On the next set of stairs near the living room, we have these beautiful pictures of Huntington Beach that were taken by a local artist.

On the final set of stairs, I have two more photo collages of our USC days. 

 I recently went to my parents house and cleaned out my old room there (it only took me 11 years to let them have "my" room back). In that room were SIX photo collages from college and high school. Holy photo overkill Batman. So, I narrowed down my favorite pictures and consolidated the college ones into just these two frames. I just love looking at them. Such fun memories!

On the final part of the stairs is this nook/landing. I put the "Keep Calm" poster there, even though I want to replace it since that trend is a little overplayed. Good pop of color for now.

Also, I wanted to share the "half-bathroom" that is located on the second floor. 
I made this the "beach" themed bathroom and added our wedding shadowbox in there. The Mr. and I bought that fun hutch at Ikea on sale for $30. It looks great and added some much-needed storage space.

Finally, here is our garage!
 
I LOVE having a garage! You can see it's still a work in progress, but we've at least got pretty much everything off the ground/boxes and organized onto shelves. Now I just need to pretty them up a bit. Any tips?

These shelves are from Ikea and were very affordable and functional. Bikes and surfboards are also up on racks (not pictured).

Next, I'll share our Office/Guest Room. I was going to share that next but my pictures of it turned out to be total crap. So I need to retake them. So that will be the final stop on the tour.

Monday, June 18, 2012

Town Home Tour: Master Bedroom & Bathroom


Welcome to our master bedroom!

The master bedroom is located on the third floor of our town home, and it may be my favorite room in the house because of the size and view.
  
Here's our bed and the Mr's nightstand and dresser. You can see our engagement pictures on and above his dresser. Still love those.

This is my dresser and jewelry box. The shelves on the wall have our framed vows (from our first wedding anniversary), a picture from our honeymoon, starfish from our wedding, and my "everything happens for a reason" poster
  

It's a little empty on my side. I want another piece of art to hang over my jewelry box.

Here's a view of the bed facing the other way. Oh and there's the cat. Goofball.

The view (that you can't see) out of bedroom  is of a park, downtown San Diego and the Coronado Bridge. I love it!

Attached to the bedroom is the master bathroom. Two sinks = harmony in marriage. That's my (small) walk-in closet you see there in the reflection (The Mr's closet is actually in the other room).

The master bath also has a separate toilet area attached to it, which I think is pretty handy.

Oh, BTW, I finally hung that picture over the toliet after I took this picture.

Up next: Hallways, Half-Bath, and Garage!

Friday, June 15, 2012

Town Home Tour: Living Room, Dining Room, and Kitchen

Welcome to our new town home in San Diego! 

The first stop on our tour is our living room.

You can see I kept my turquoise and brown theme going.

And if you face the other way in the living room, you see there's a great balcony right off it.

Here is the view from the balcony... NTC park and Downtown San Diego!


We still have our gigantic TV and speakers.
 

 I love my C&B shelves with my favorite pictures, turquoise items, books, and photo albums.

Attached to the living room is the dining room. 
 

We put out wine fridge and buffet hutch in the dining area, which I think looks and works great.
 

And attached to the dining room is the Kitchen. Clean and white and LOTS of cabinet space. I love cooking in here. I want to put some kind of island/butcher block in the middle. What do you think?
 

That's it for the tour for now. I'll share the master bedroom next!

Sunday, April 29, 2012

Home Sweet (Town) Home

This weekend we finalized where we're going to live in San Diego!

We saw and debated a lot of locations, but finally agreed that the placed we like the most was this adorable town home in the Liberty Station area of Pt. Loma.

2 beds, 2.5 baths, our own garage, and a pretty reasonable price (for San Diego). Lots of good restaurants and a Trader Joes are within walking distance.

Oh and, here is the view off our balcony. A beautiful park, the San Diego Bay, and Downtown San Diego!

We move-in in less than two weeks! I am SO excited!

Now I'm focused on decorating ideas. :)

The walls are a light mocha and the cabinets and counter tops are all white. So it's really a nice blank slate. I have a lot of turquoise decor items (I gotta have my turquoise) but I'm trying to think of other colors to accent turquoise, white, and brown with. Green maybe? I made a Pinterest board to help me brainstorm ideas. Let me know if you have any ideas for me!

Wednesday, February 01, 2012

You can't go home again

Last week we moved out of our condo, our first home.

We packed all of our worldly possessions and one sweet beast of cat in 50 boxes and moved away. (Note: the cat was actually in a bag)

I didn't take pictures of the boxes or the empty condo. Something about it just felt too sad to take picture of.

We didn't move far away for now. In fact we're just down the street in Long Beach. We can even see our old condo in the distance. The Mr. said that it's weird to see it, that it's like "seeing an ex-girlfriend."

So true.


The condo saw us through four years of precious memories -- the days leading up to our wedding, our first year of marriage, all of our "firsts" living together as a couple, our first pet, dance parties, football games, holidays, dinners together, decorating distastes, joys and even heartbreaks.

It feels so strange to think that I'll never be back there again.

Leaving was very bittersweet. Overall I'm glad to be moving on, but sad to be leaving the place that saw me go from giddy about-to-be-married girl to "mature" married woman.

So what's next, you ask? We're not 100% sure. We know our new rental is a temporary situation for a few months but we're not exactly sure where we are going next. We have some ideas and when one starts to pan out, you know I'll let you know. Cheers to adventures!

Tuesday, July 27, 2010

Our Home: Home Office Slash Guest Room

Welcome to our beachin' aqua home office/guest room!


When we redid the living room and dining room, and lost some of our aqua ambiance, I knew that I wanted to keep the aqua/turquoise and beach theme going in our condo. So I brought it into the guest room/office.


Here are our "his" and "hers" desks.


Since the Mr. and I both travel around for work, we don't have real desks or offices at work, so our USC diplomas will hang in our home office until we get our corner corporate offices with a view.


But the view from our home office isn't too bad for now!


A close-up of my desk.


A close-up of his desk.


Judah loves to hang out on the top shelf above my desk while I work. I love him.


Here is the futon/guest bed. It's actually really comfortable!

The surf boards above the bed really add to the beachy flavor of the room. That cool, tall bookcase was a gift from our sweet neighbor, it's from West Elm.

And here are my file drawers, sewing machine, DIY cork board, and office closet.


You'll never guess what's inside that closet...

Our wine fridge!


Yup, 40 bottle of pure goodness in there! It didn't look good anywhere else, so for now, the wine is in the closet. I love condo living.


I'm so happy with the changes that we made to this room. To see how it looked before, go here!

Thursday, July 15, 2010

Our Home: Living Room & Dining Room

Our condo mini-renovation is finally complete!

Would you like a tour?

You enter through our front door into the entry way and kitchen.

Yep, that's a metallic print of our one of our "trash the dress" photos.

If you look down you'll see the mosaic tiling that inspired much of the new color scheme.


If you look to your right you see two beautiful original photos of Seal Beach by a local photographer.


And if you look to your left you can see the dining area reflected in the mirror.

Don't you love decorating with mirrors? It really helps to expand a small space.

I really like our entry way buffet. It's a great storage area and it's a good place to neatly collect keys, mail, purses, etc without cluttering up the kitchen. The buffet is from Crate & Barrel and all of the items on it are from Crate & Barrel as well.

You pass through the kitchen. You've already seen the kitchen lately. Twice. So we'll skip by that.

Next up is our dining room.

(Well it's not really a room, it's more of a dining area. Gimme a break, it's a California condo!)

And the living room!


That's right, no more aqua walls. We decided to tone it down a bit and paint the room "Sand Fossil" beige with aqua and orange accents. I have to say, I love it.

The view from the living room back into the kitchen.

See how the rooms are much more tied together now through the use of the beige and burnt orange color scheme? So much more cohesive! I'm definitely living and learning.

Have a seat on the couch with me! Watch some TV and listen to the surround sound.


Next to the TV are two of my favorite posters.

This one is an actual vintage poster.


And this the other is new, but I loved the aqua color. I gotta get my aqua in here somehow!


Set your drink down on our end table and stay a while.

I love that bowl from Crate & Barrel.

Or if you want to look around more, take a peak at our bookshelves in the living room.

I've already got some of my favorite Europe pictures displayed! Notice my aqua accents. You know I love that aqua!

And if you look back at the living room from the balcony area, you'll get a great view of most of the room.

I still love our original art on the wall. So pretty. Oh and I {heart} the new couch pillows from Z Gallerie.

There you have it! I'm so happy with the changes. What I really love is that it feels like a brand new space and it really just took some new paint as well as a few small new decor items.

Oh by the way... you can see all of the "before" pictures of the dining room and living room are here.

Up next? I'll show you what we did to our home office!

I'm crossing "home redo" off our our "Baby Bucket List."
Blog Widget by LinkWithin